7719 Shady Banks Ter
SEE ALL PHOTOS
7719 Shady Banks Ter
Sold

7719 Shady Banks Ter

7719 Shady Banks Ter, Chesterfield, VA 23832

$400,000
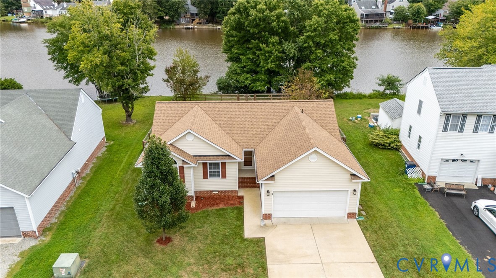
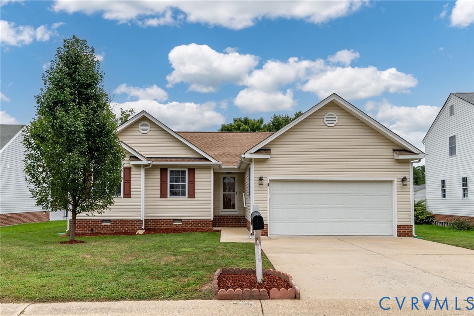
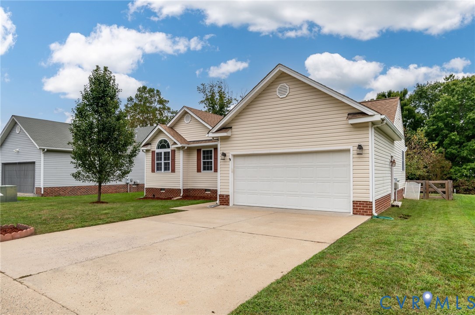
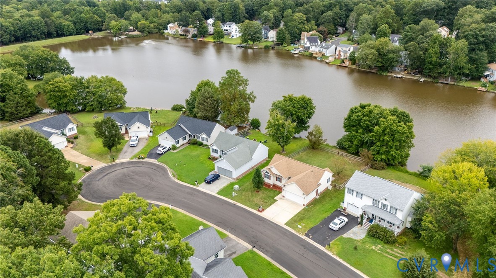
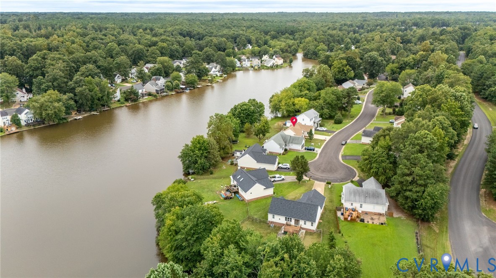
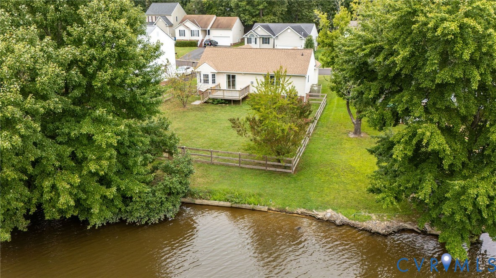
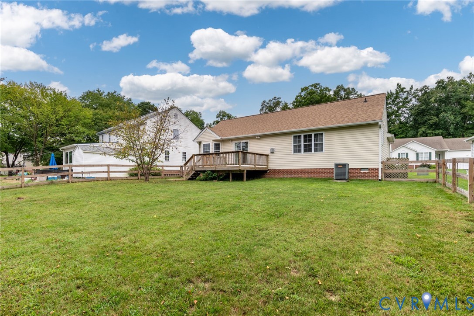
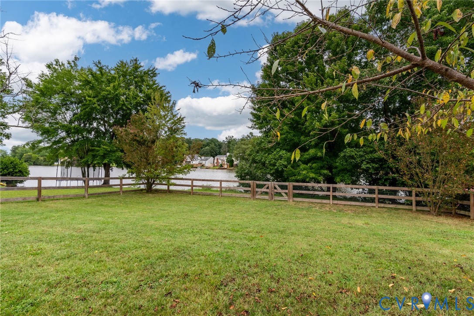
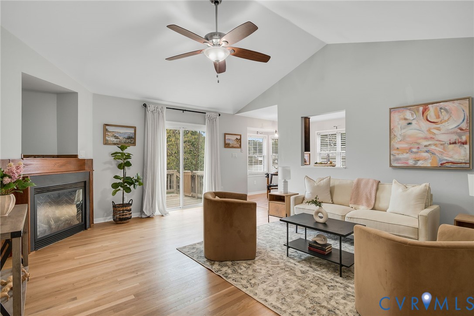
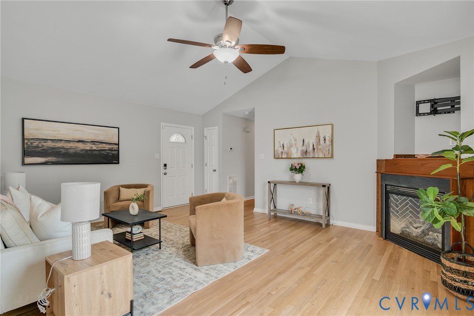
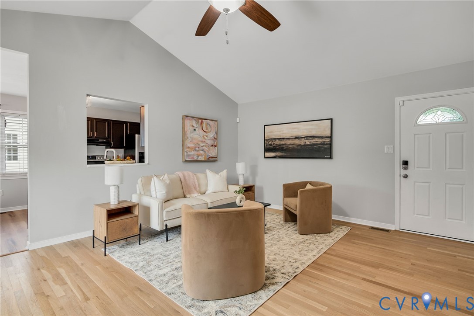
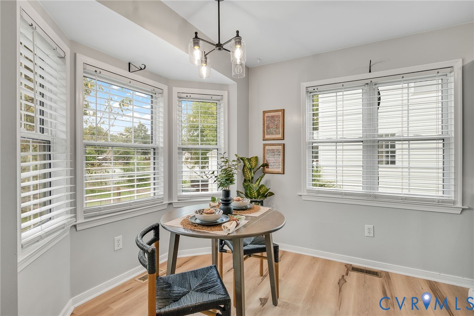
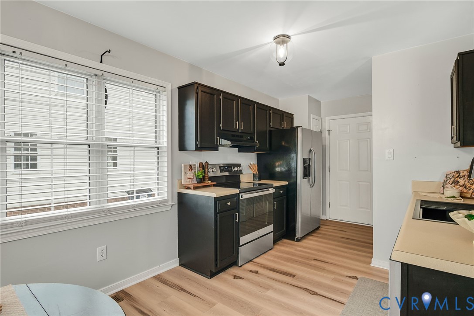
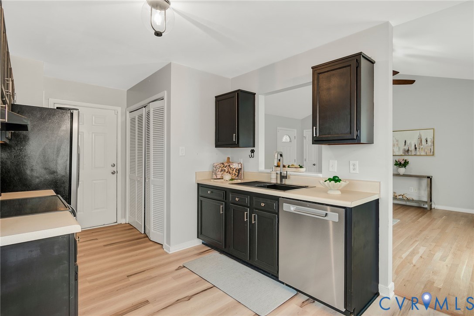
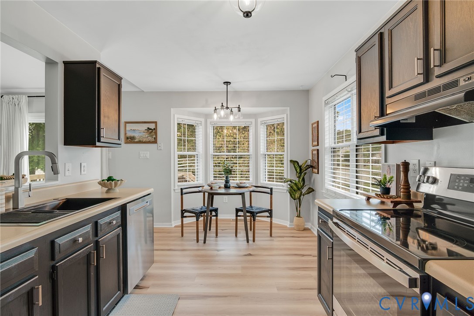
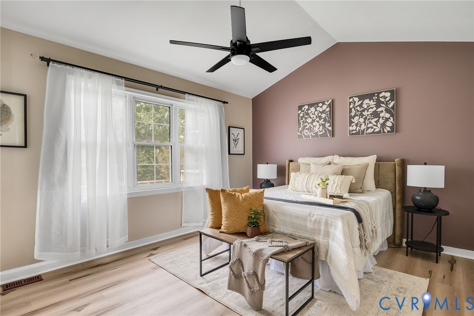
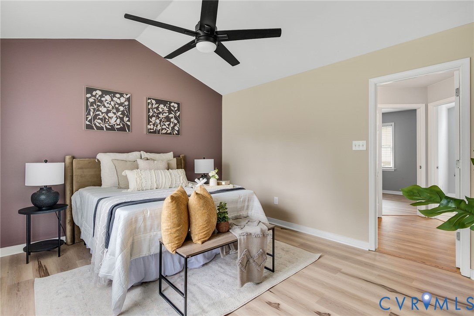
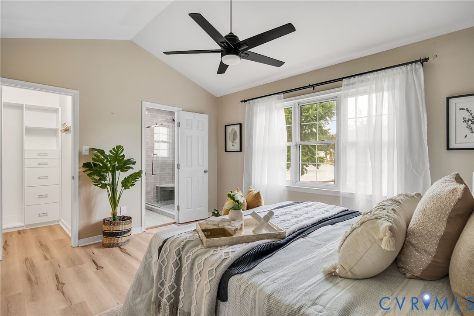
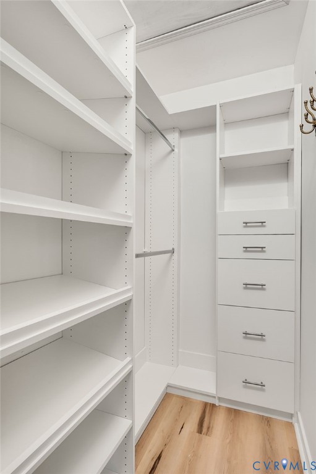
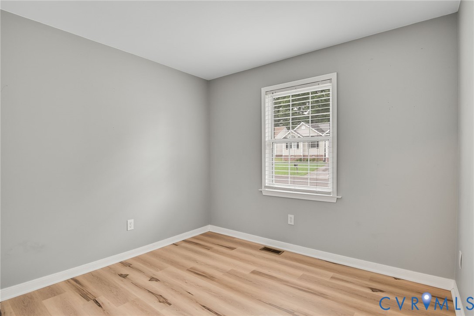
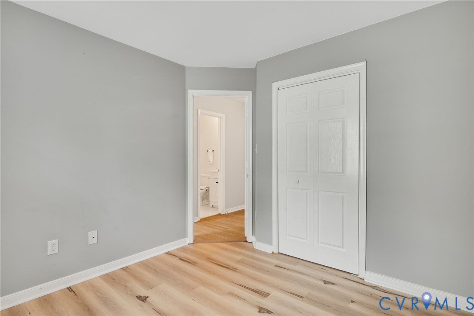
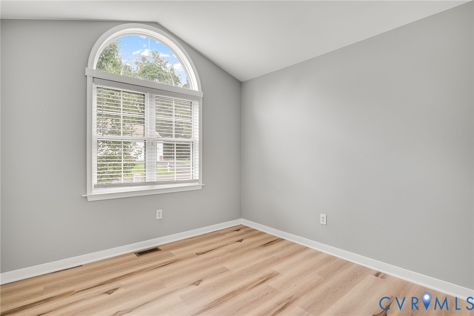
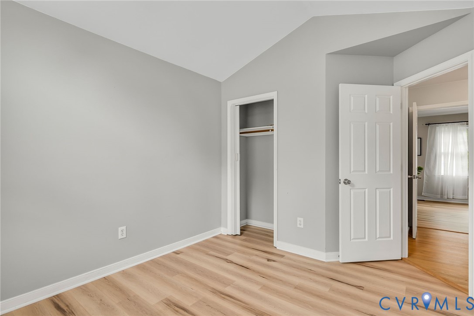
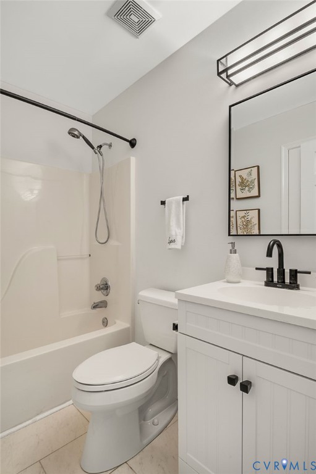
This beautifully updated waterfront home, perfectly situated on a cul-de-sac lot, offers the best of lakeside living. Step inside to find fresh hardwood flooring, fresh paint, a bright eat-in kitchen with modern upgrades, and a cozy living room with a gas fireplace. The primary suite features a customized master closet for added convenience. Additional highlights include a fenced yard perfect for pets or outdoor entertaining, and a brand-new roof installed in 2024.

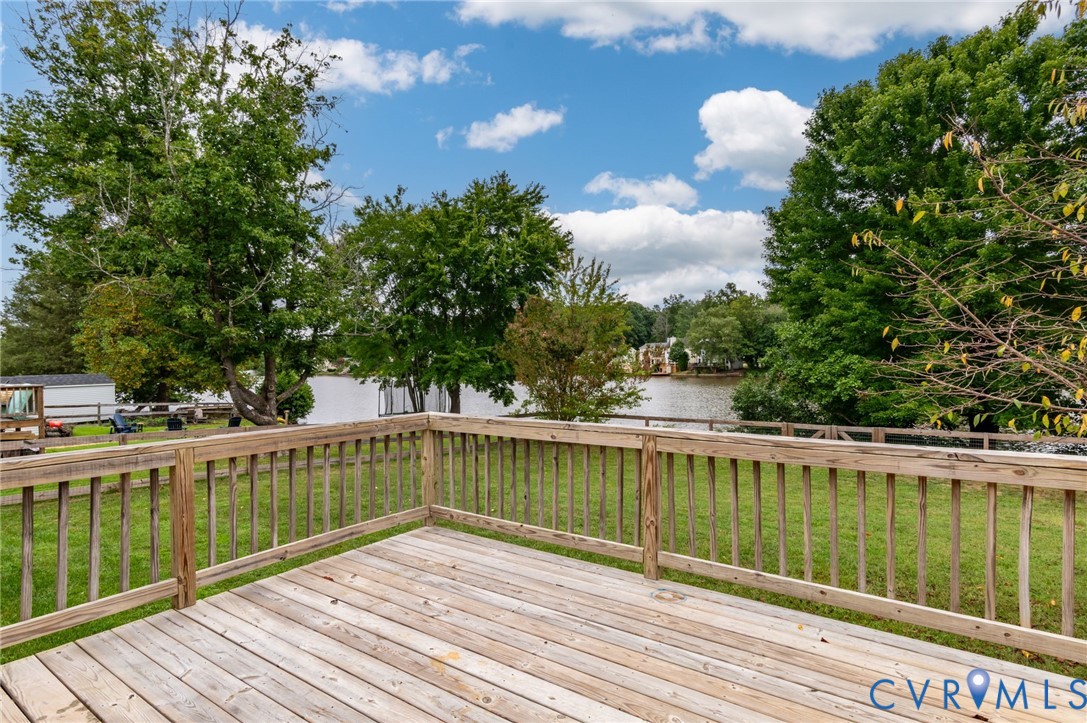
The true showstopper is the expansive deck overlooking the sparkling water--ideal for relaxing, entertaining, or simply enjoying the peaceful views. Positioned in the middle of the lake, this home provides optimal waterfront frontage and views compared to properties on the other side of the neighborhood. Residents also enjoy access to community amenities including a clubhouse, tennis courts, playgrounds, and scenic trails.

3
beds

2
baths

1,118 Sq.Ft. LIVING AREA

9,496.08 Sq.Ft. lot

Taylor Tugwell

Taylor Tugwell

Features & Amenities

Interior

  • total bedrooms3
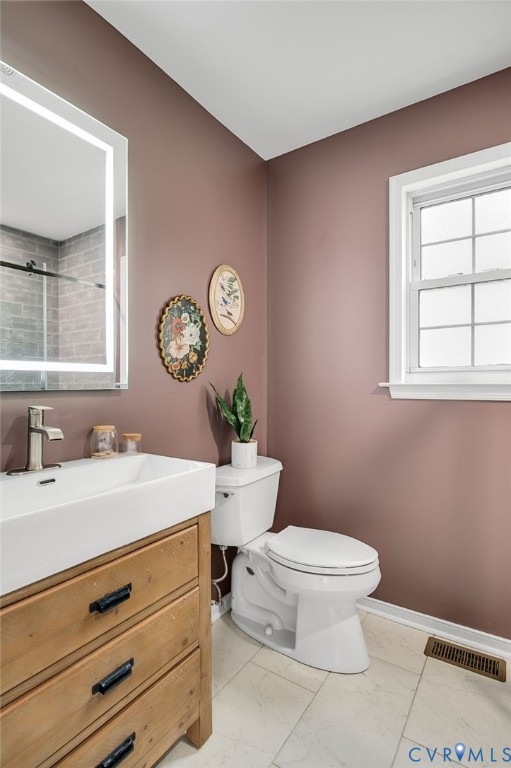
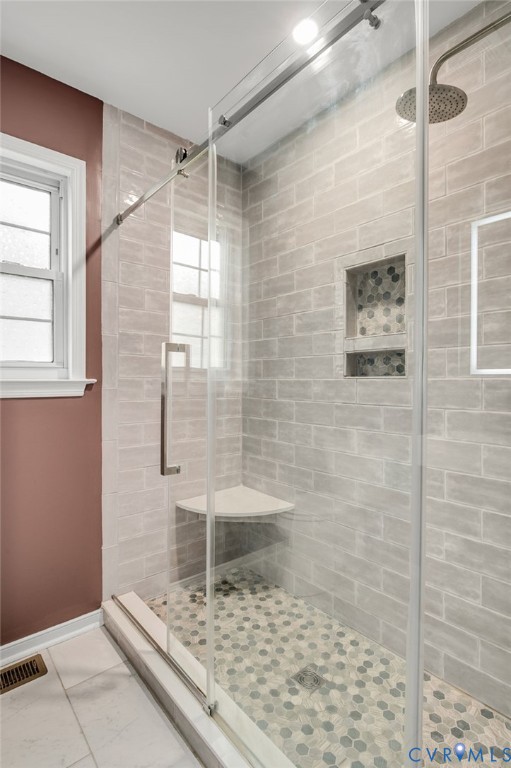
  • Total bathrooms2
  • full bathrooms2
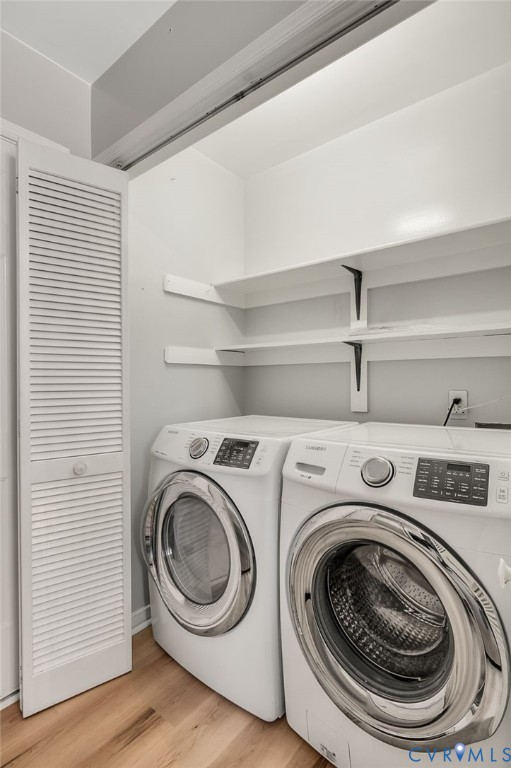
  • Laundry room Washer Hookup, Dryer Hookup
  • Flooring Laminate, Wood
  • Fireplace Gas, Insert
  • APPLIANCES Cooktop, Dryer, Dishwasher, Electric Cooking, Electric Water Heater, Disposal, Oven, Range, Refrigerator, Stove, Washer
  • other interior Features Bedroom on Main Level, Ceiling Fan(s), Eat-in Kitchen, Fireplace, High Ceilings, Main Level Primary, Pantry, Solid Surface Counters, Walk-In Closet(s)

Area & Lot

  • Status Sold
  • Living Area1,118 Sq.Ft.
  • Lot Area9,496.08 Sq.Ft.
  • MLS® ID2528210
  • TypeResidential
  • YEAR BUILT1996
  • Architecture StylesRanch
  • Water FrontageLake, Lake Front, Water Access
  • Elementary SchoolClover Hill
  • Middle SchoolSwift Creek
  • High SchoolCosby

Exterior

  • STORIES1
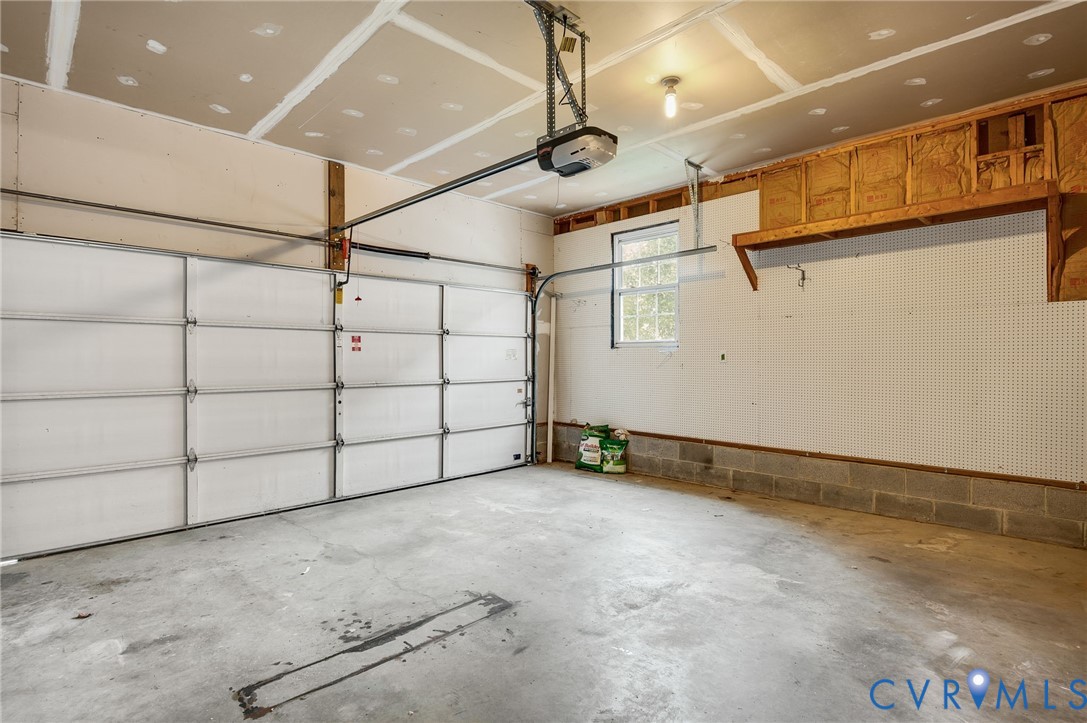
  • Garage Space2.0
  • water SourcePublic
  • PoolNone
  • roofShingle
  • parkingAssigned, Attached, Direct Access, Driveway, Garage, Garage Door Opener, Oversized, Paved
  • HEAT TYPEElectric
  • AIR CONDITIONINGCentral Air
  • sewerPublic Sewer
  • Disability FeaturesAccessibility Features, Accessible Bedroom
  • HOA AmenitiesManagement
  • other exterior FeaturesDeck, Porch, Paved Driveway

Financial

  • Sales Price$400,000
  • Real Estate Tax $2,960/yr
  • HOA $60/3 mos

Work With Taylor

With Taylor by their side, clients can expect professionalism, empathy, and unwavering dedication every step of the way.

Follow Me on Instagram