23105 Dabney Mill Rd
SEE ALL PHOTOS
23105 Dabney Mill Rd
Sold

23105 Dabney Mill Rd

23105 Dabney Mill Rd, North Dinwiddie, VA 23803

$302,000
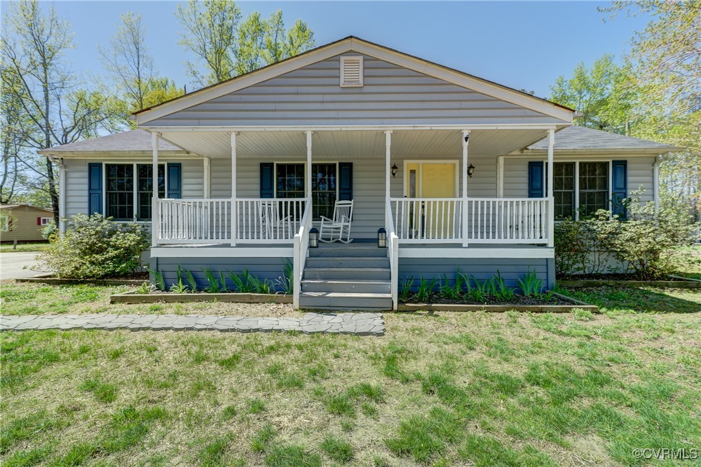
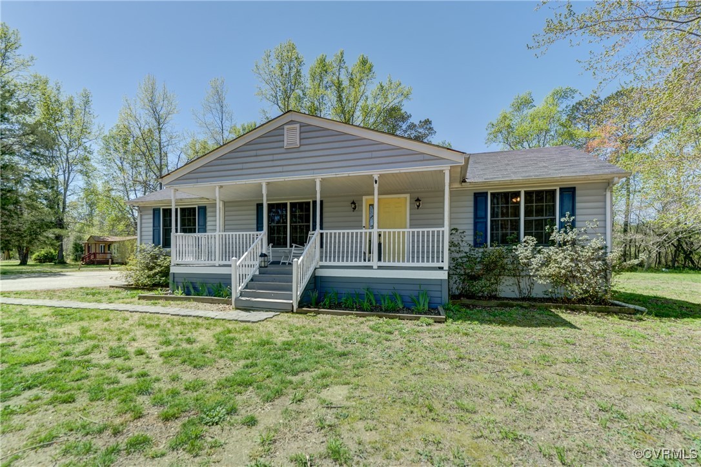
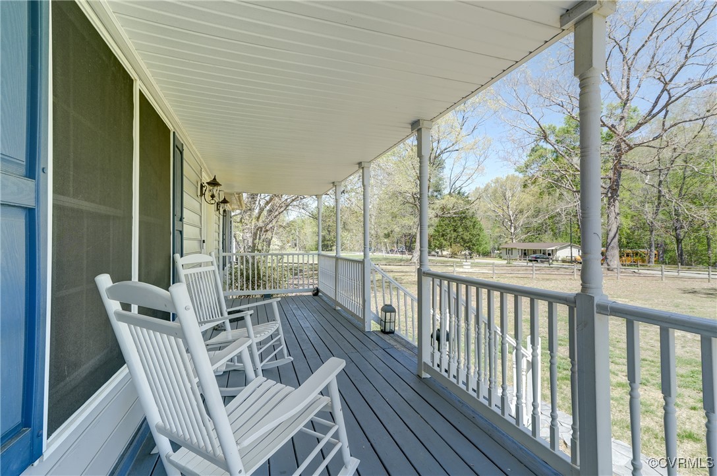
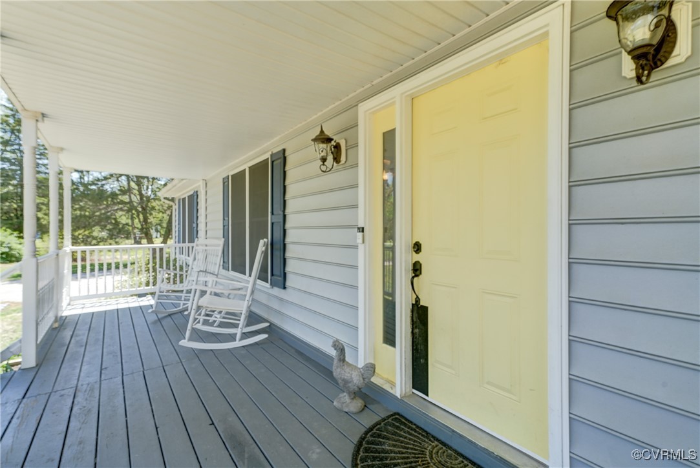
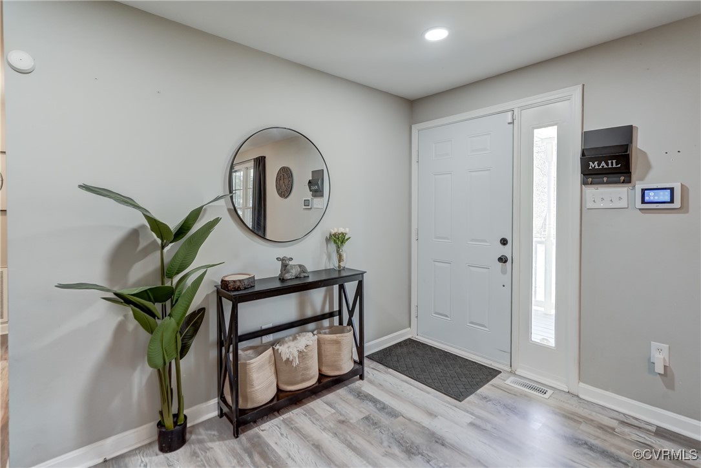
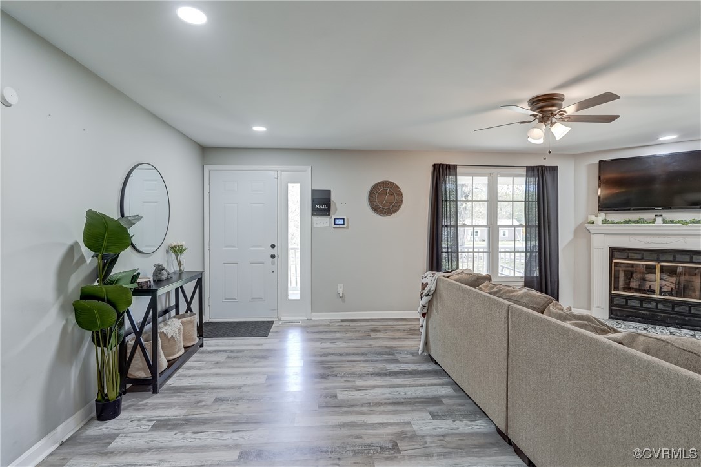
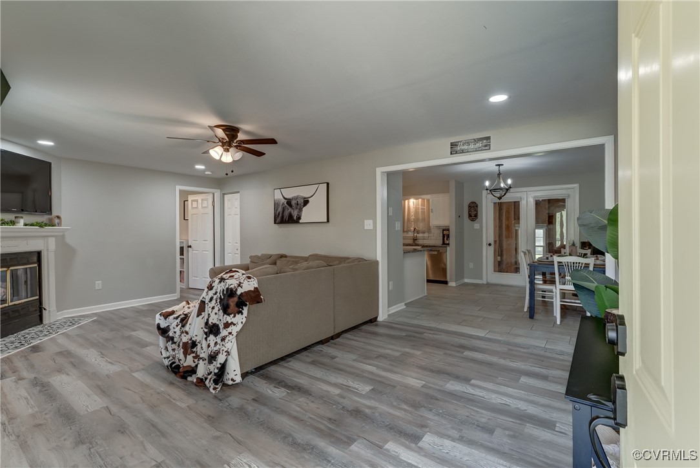
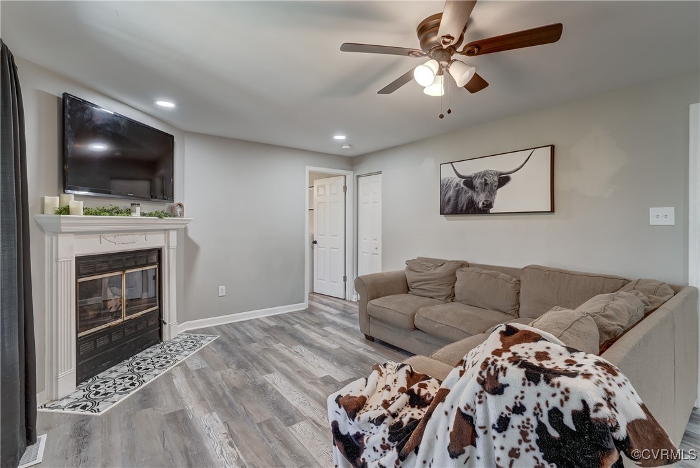
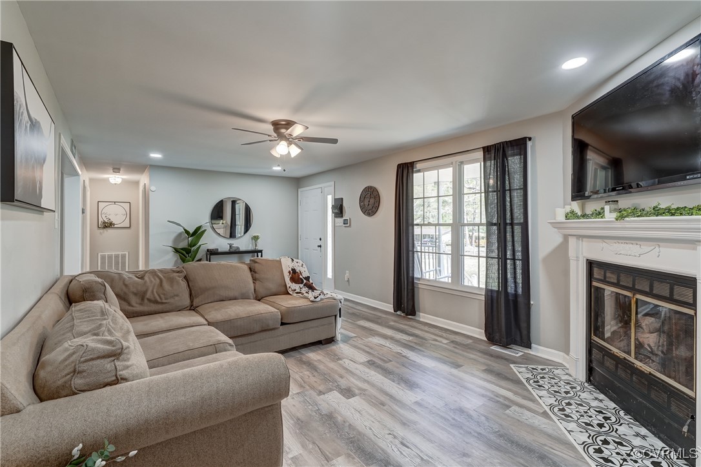
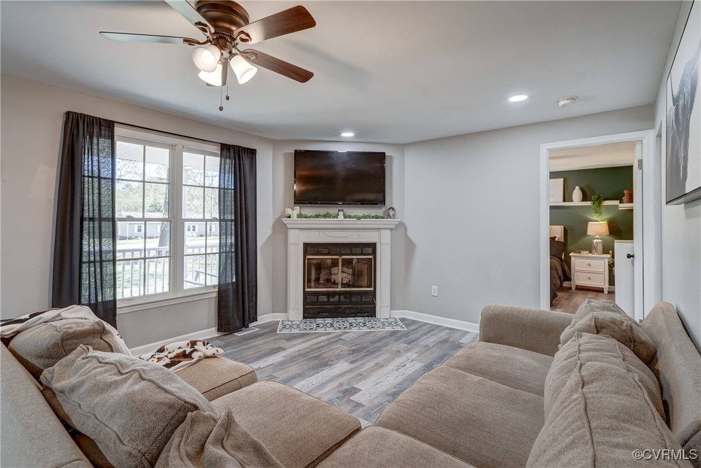
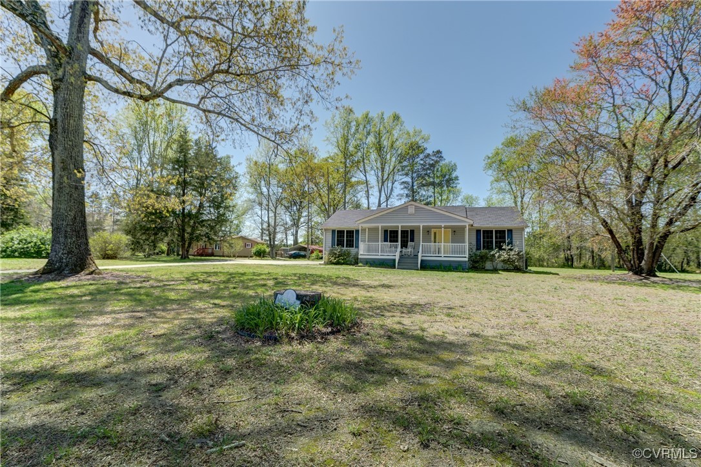
Welcome to this move-in ready home offering peaceful living with stylish updates inside and out! Step up to a charming full-length front porch, perfect for rocking chairs and morning coffee. Inside, you're greeted by an inviting foyer that leads into a comfortable living area featuring a fireplace and neutral tones throughout.

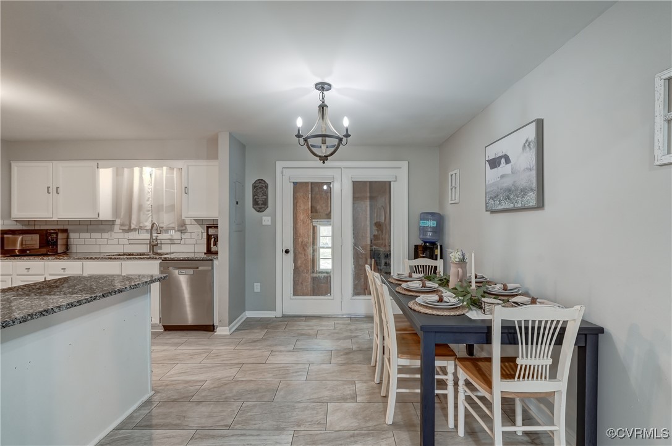
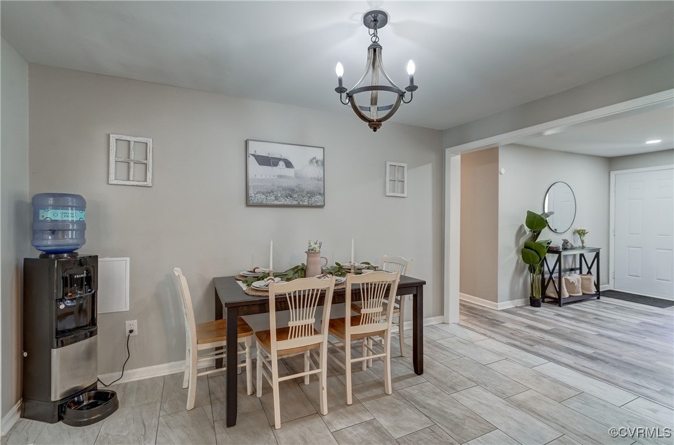
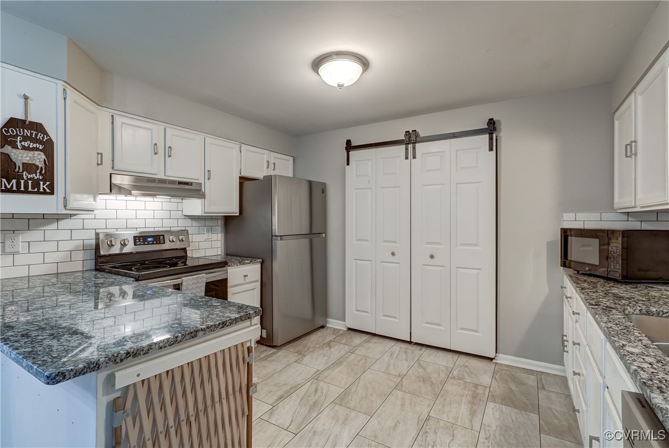
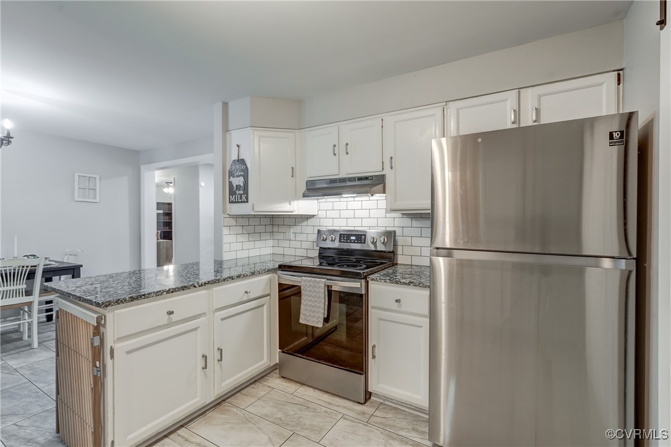
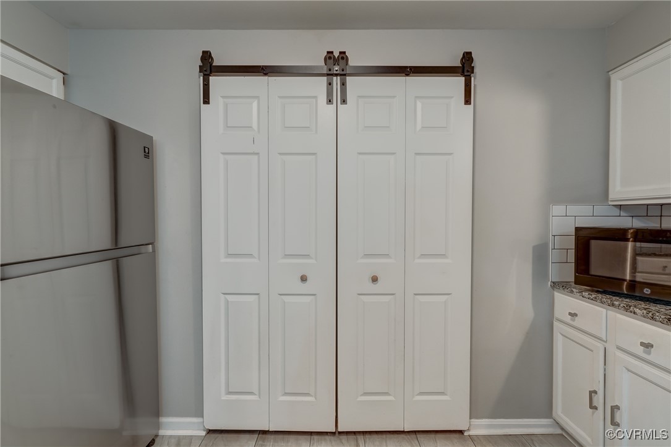
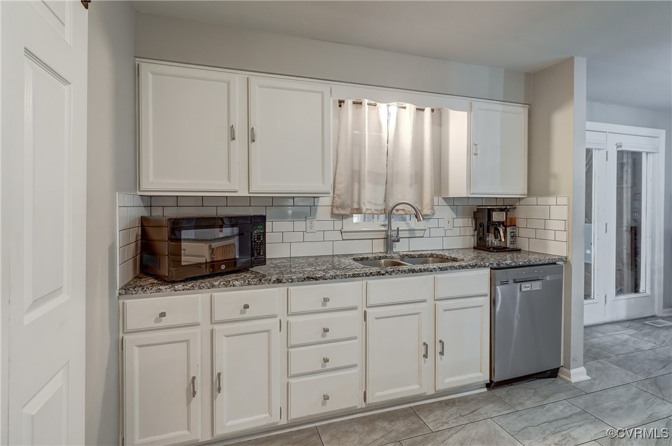
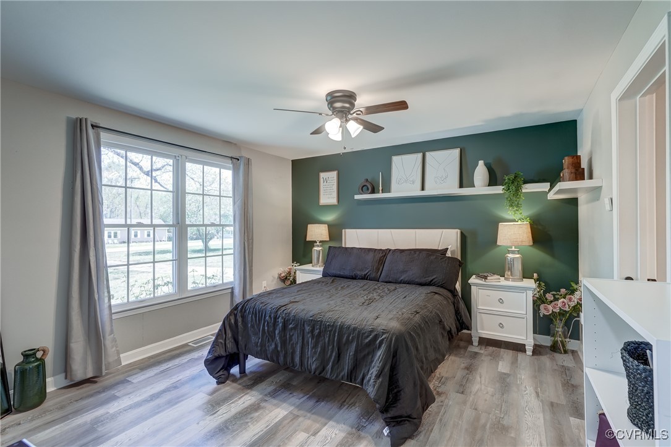
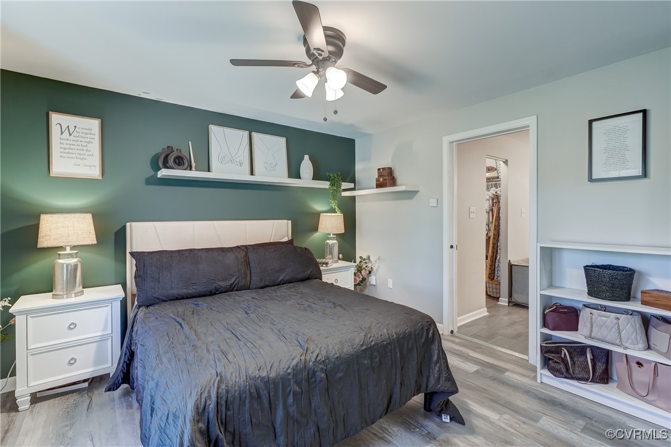
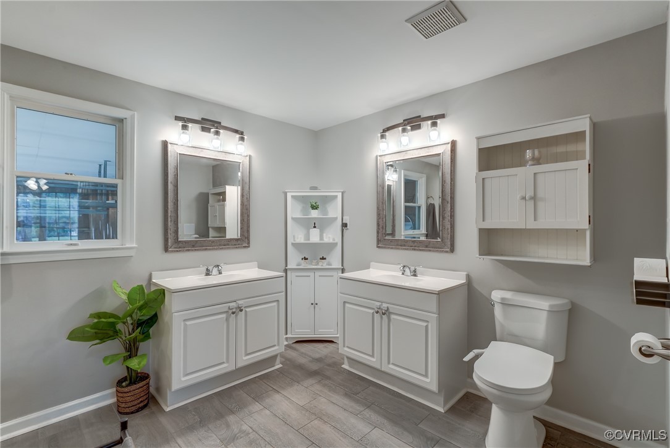
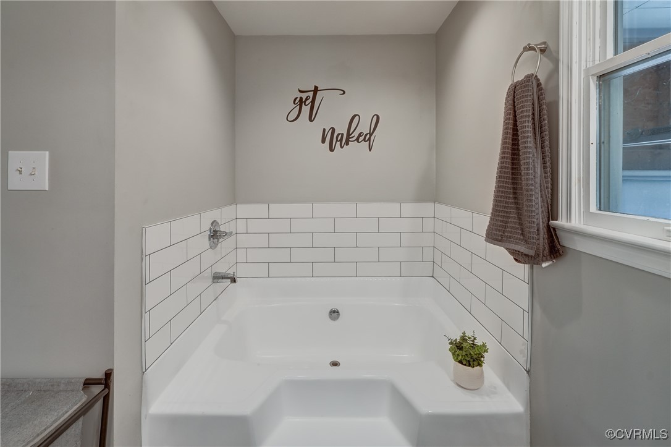
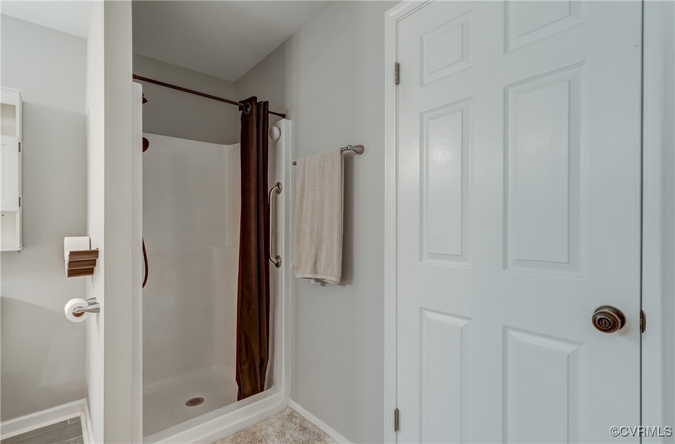
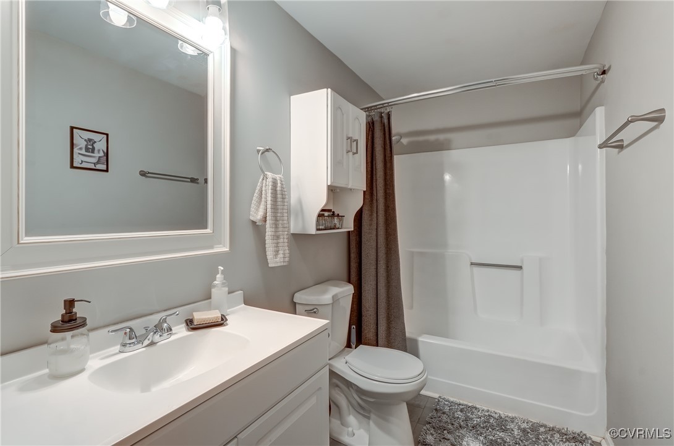
The kitchen boasts granite counters, white cabinetry, stainless steel appliances, and a white subway tile backsplash, all opening into a bright dining space with backyard access. The spacious layout continues into the Primary Suite with a deep green accent wall, a walk-in closet, and an en suite bath complete with a soaking tub, shower, and dual vanities.

Recent updates include a new dryer vent duct, replaced condensate pump and HVAC flex duct, reusable air filter, and new walkway pavers.

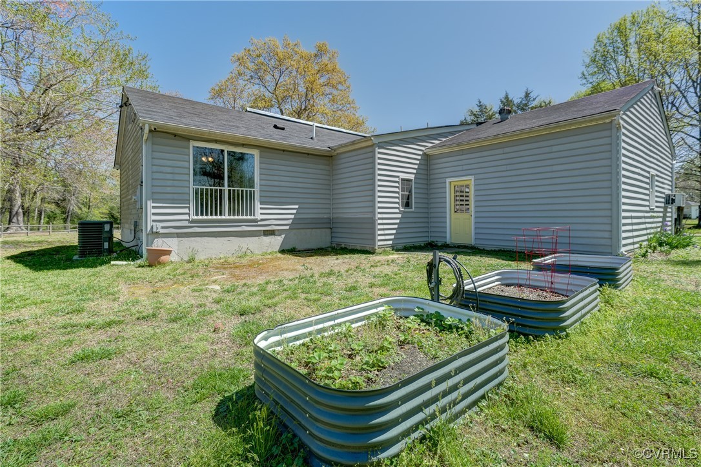
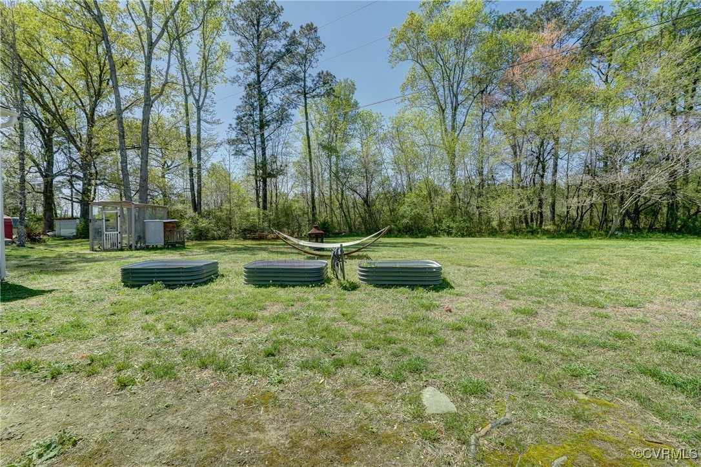
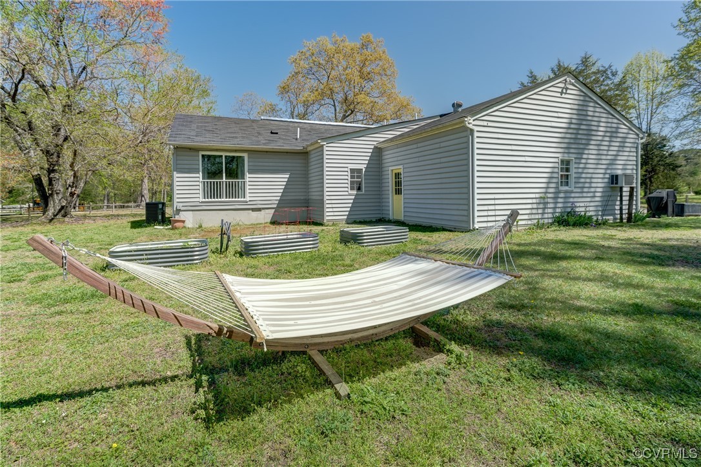
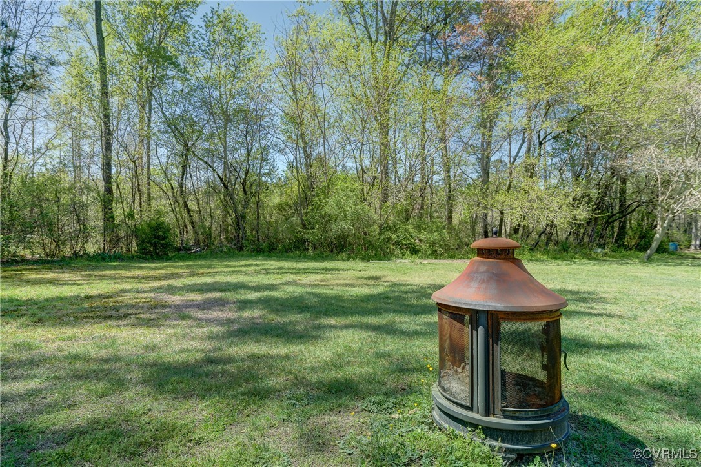
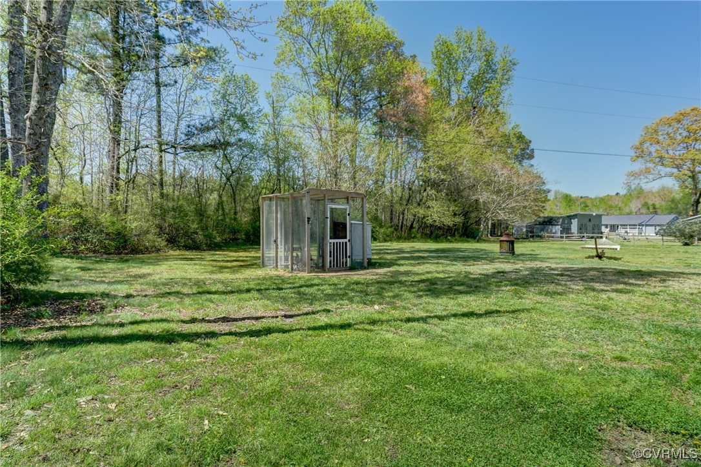
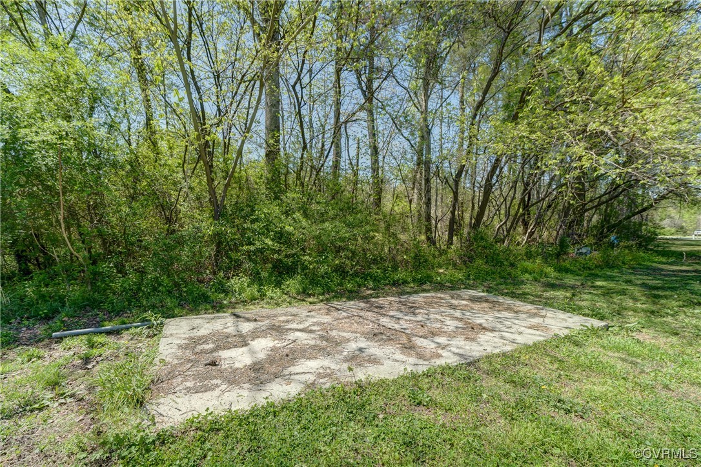
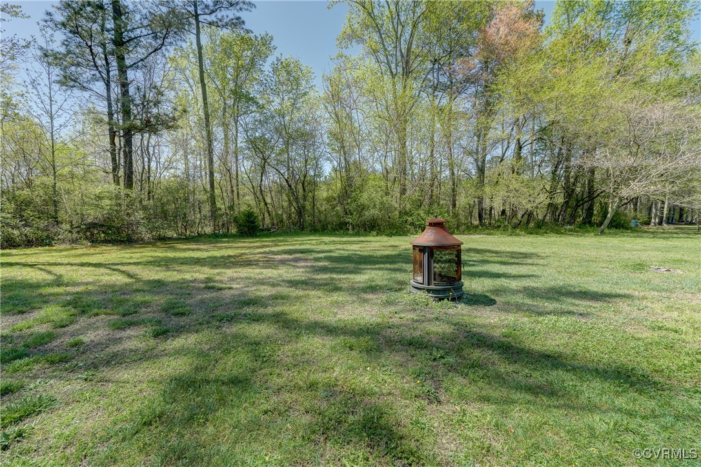
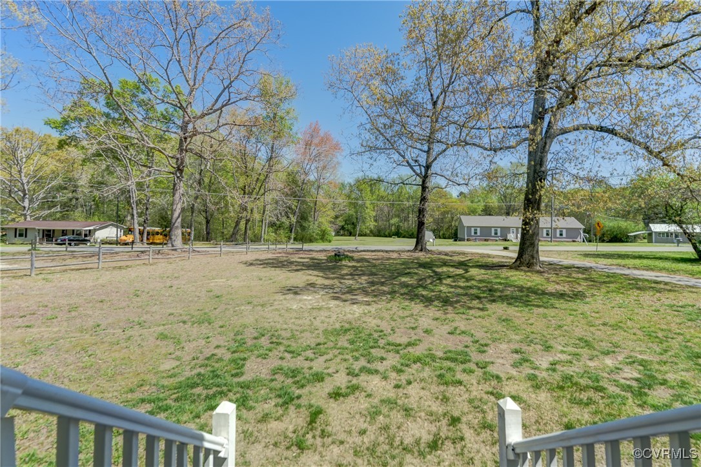
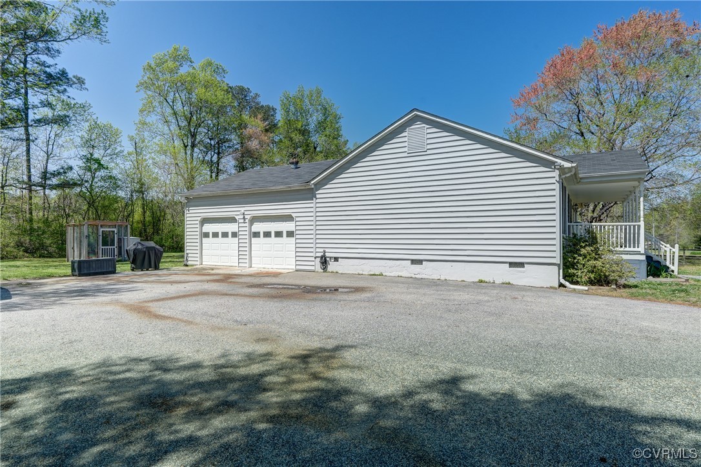
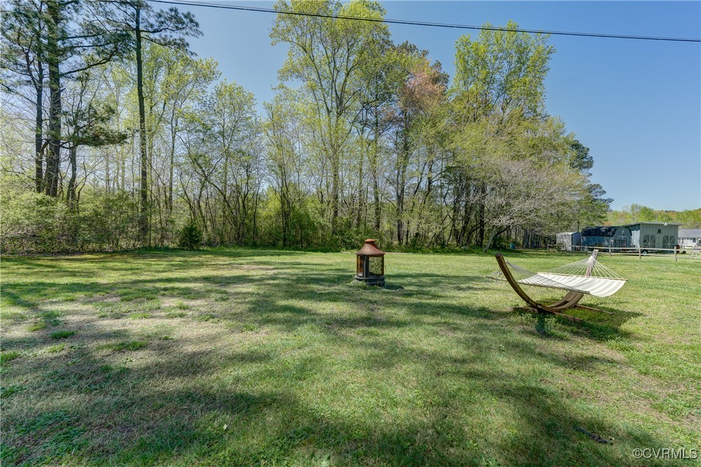
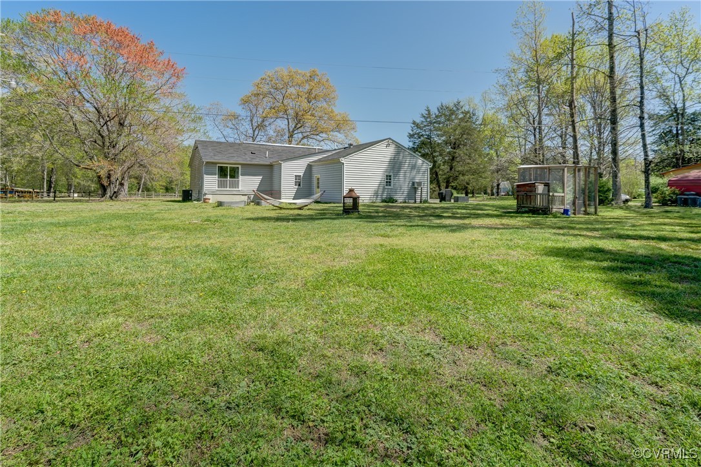
Outside, enjoy nearly an acre of land with plenty of space to relax or entertain--there's even a hammock and garden beds ready for planting. The attached 2-car garage adds convenience and value to this already exceptional property. Schedule your showing today and come see this stunning home for yourself!

3
beds

2
baths

1,352 Sq.Ft. LIVING AREA

1 Acres lot

Taylor Tugwell

Taylor Tugwell

Features & Amenities

Interior

  • total bedrooms3
  • Total bathrooms2
  • full bathrooms2
  • Laundry room Washer Hookup, Dryer Hookup
  • Flooring Tile, Vinyl
  • Fireplace Gas, Insert
  • APPLIANCES Dishwasher, Exhaust Fan, Electric Cooking, Electric Water Heater, Freezer, Oven, Refrigerator, Range Hood, Stove, Water Softener
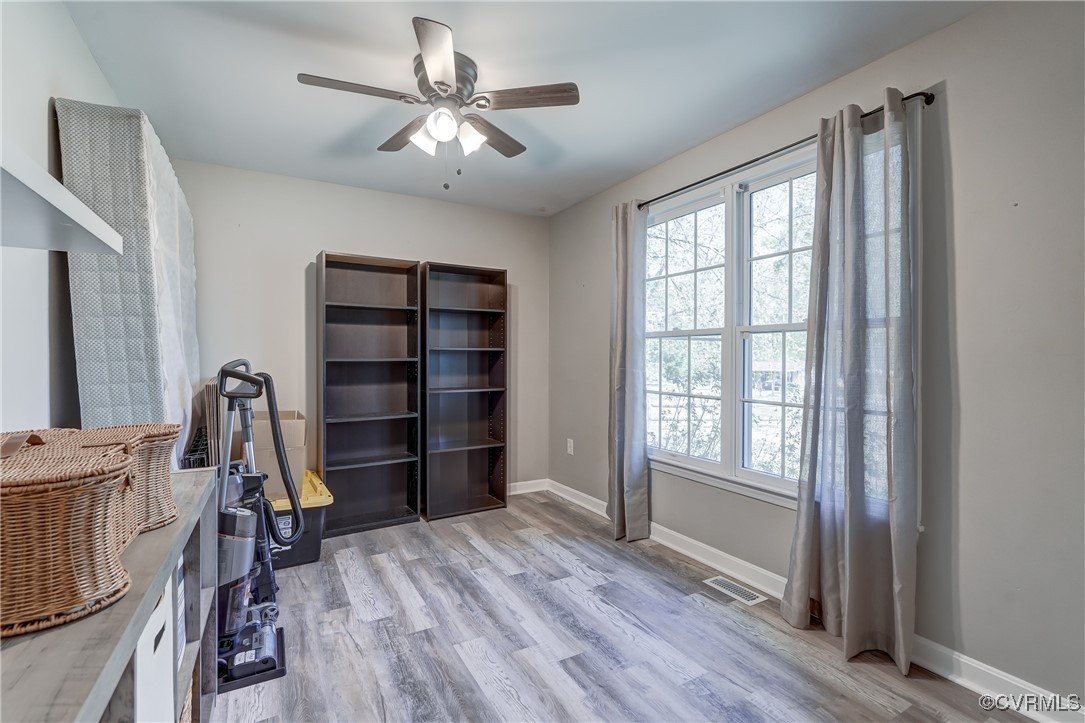
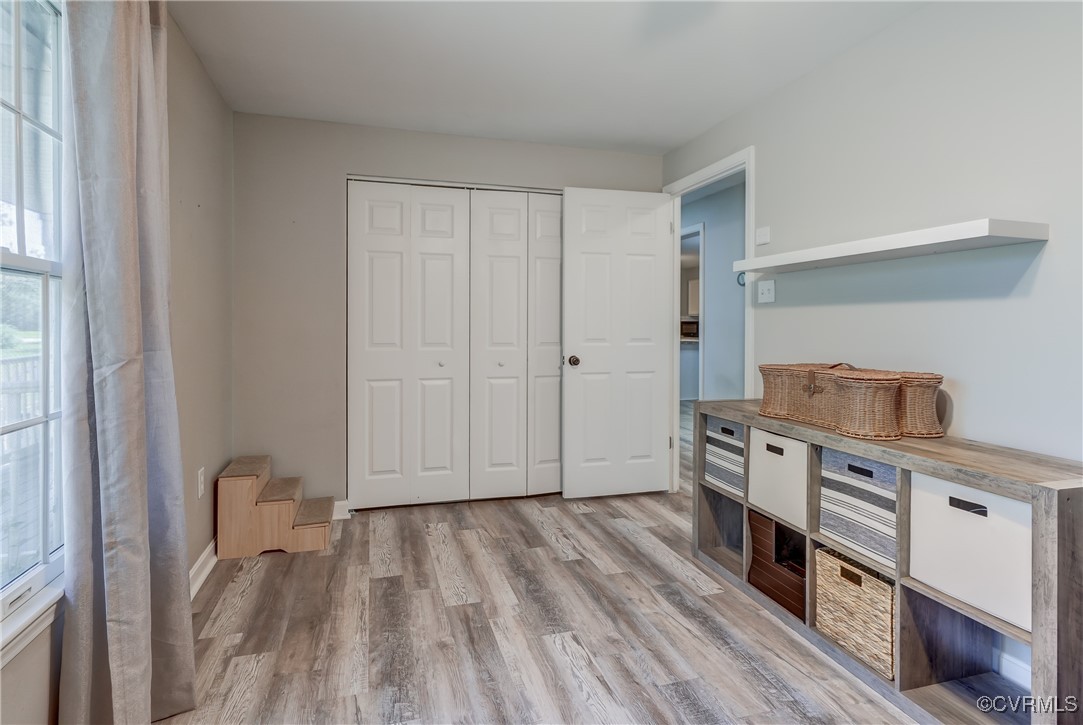
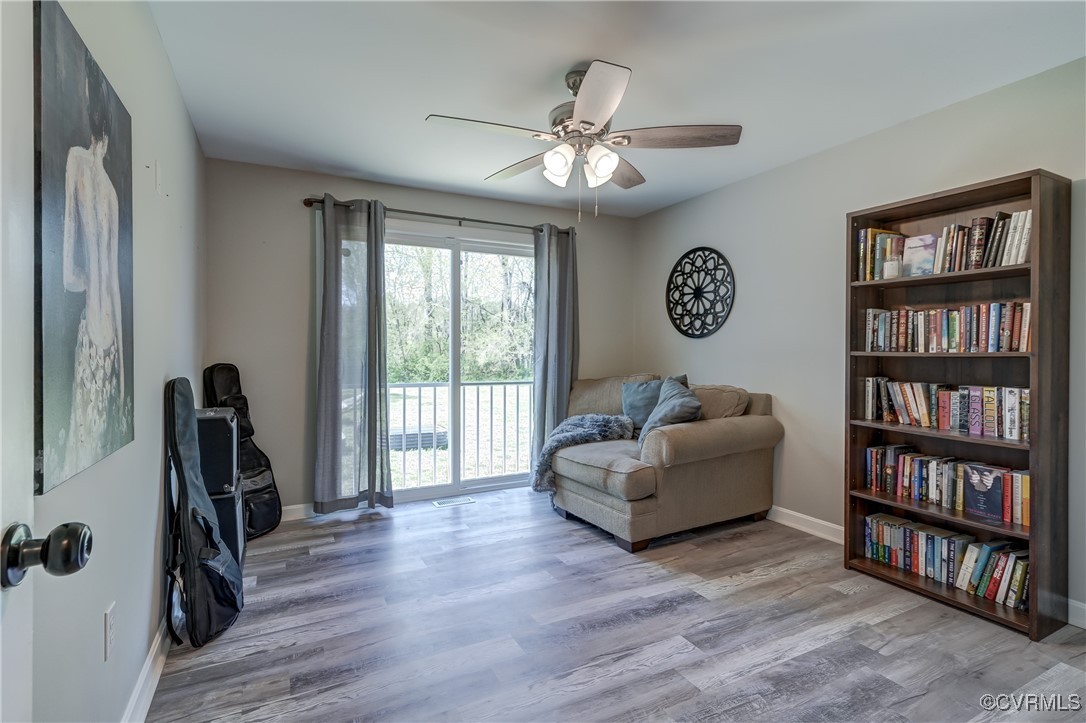
  • other interior Features Bedroom on Main Level, Ceiling Fan(s), Dining Area, Double Vanity, Fireplace, Granite Counters, High Speed Internet, Bath in Primary Bedroom, Main Level Primary, Recessed Lighting, Cable TV, Wired for Data, Walk-In Closet(s)

Area & Lot

  • Status Sold
  • Living Area1,352 Sq.Ft.
  • Lot Area1 Acres
  • MLS® ID2509303
  • TypeResidential
  • YEAR BUILT1989
  • Architecture StylesRanch
  • Elementary SchoolSouthside
  • Middle SchoolDinwiddie
  • High SchoolDinwiddie

Exterior

  • STORIES1
  • Garage Space2.0
  • water SourceWell
  • PoolNone
  • roofComposition
  • parkingAttached, Direct Access, Driveway, Garage, Off Street, Paved
  • HEAT TYPEElectric, Heat Pump
  • AIR CONDITIONINGElectric
  • sewerSeptic Tank
  • Disability FeaturesGrab Bars, Accessible Kitchen
  • security FeaturesSecurity System, Smoke Detector(s)
  • other exterior FeaturesPorch, Paved Driveway

Financial

  • Sales Price$302,000
  • Real Estate Tax $1,349/yr
View Virtual Tour

Work With Taylor

With Taylor by their side, clients can expect professionalism, empathy, and unwavering dedication every step of the way.

Follow Me on Instagram